



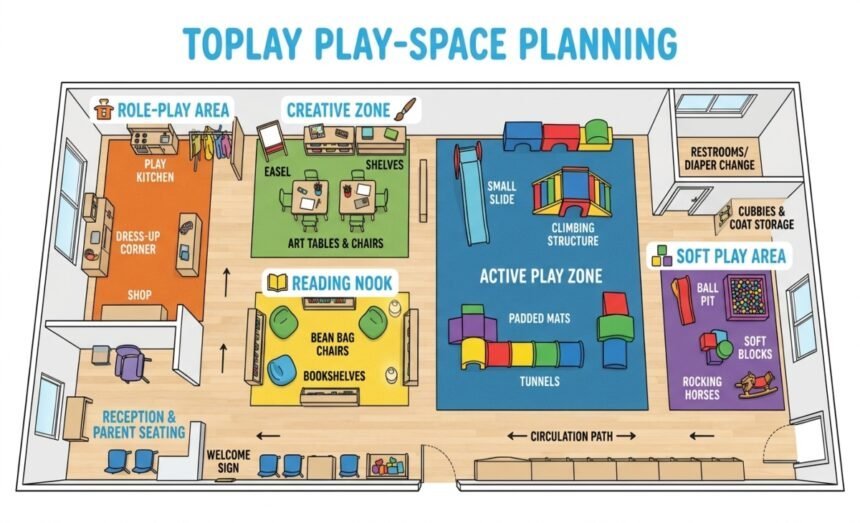
A parent leaves a table to collect drinks just as a child returns from the slides. Nearby, a chair pulled back for a buggy narrows the path towards the play entrance. Nothing unusual has happened, yet the room asks adults carrying cups and children leaving play to negotiate the same space. Tray crossings and child return routes are layout decisions that deserve attention before the seating order is placed.
A play cafe needs tables, service space and an engaging attraction, but arranging those objects individually can create conflicts between them. The better brief describes the journeys connecting them. Include the decks, tunnels and slides of the proposed play system alongside the furniture, counter and places where adults pause. Then make seating capacity a consequence of a workable arrangement.
Plot the service journey with the chairs pulled out
An empty table symbol hides the space occupied by chairs in use, belongings beside the seats and an adult standing to help a child, so review those conditions on the plan before asking the designer to test the arrangement against the actual requirements and chosen furniture. Symbols leave things out. Treat the exercise as a way to reveal assumptions, rather than as a regulatory clearance check.
Follow the route from ordering to collecting and returning to a table. Where does someone wait if the order is not ready? Does that pause block the approach to the play system? A counter that looks efficient in isolation can send traffic towards an opening whose movement is difficult for a person carrying drinks to predict.
Try an ordinary conflict: an adult steps away from a table while a child heads back from play. Locate the meeting point on the drawing and ask whether either person has a clear view and a plausible alternative. Do not solve the scene by assuming every visitor will remember a verbal instruction during a busy visit.
Furniture moves. Give the operator an understandable reason for the planned positions, including the relationship between a pulled-out chair and a nearby return path, so that adding a seat after opening does not quietly occupy a route the project team worked to preserve.
Give slides a destination beyond the end of the component
Beyond the end of a slide, children decide where to go, look for an adult or return towards another activity, so the layout review needs to follow that movement into the service journey and past seats whose occupants will step into it when standing up. Follow the return. The component’s endpoint is not the journey’s endpoint.
Toplay’s published indoor range includes decks, tunnels and slides, alongside lower-height toddler areas. The company describes small play cafe and restaurant projects as complete fitted systems. That gives a cafe operator a concrete layout question: how does each proposed exit or approach meet the furnished room rather than an empty equipment outline?
Discuss the return path with the equipment designer. A child leaving a tunnel or descending from a deck encounters a different view from an adult beside the counter. Ask the designer to show the transition into the surrounding room and explain how nearby seating affects the intended movement.
The room may offer very few sensible return locations even when a striking attraction can be arranged in several ways, which is a reason to let those limits influence component positions before the seating sketch and equipment proposal become separate commitments that are difficult to reconcile. Resolve the destination early. A later exit change needs technical review of the affected structure.
Place the pause beside the route rather than across it
Adults stop for reasons that a circulation arrow does not capture: tying a shoe, finding a coat, lifting a toddler or checking where a sibling has gone. Identify suitable places for those pauses near the relevant activities. Otherwise the most convenient stopping position is often the path somebody else is trying to use.
Toddler areas need particular thought where accompanying adults spend time close to the play boundary. Put their expected position on the plan and compare it with service traffic. A low activity beside a table does not automatically provide a useful arrangement if the adult must sit with a buggy behind the chair and a collection queue alongside it.
Look at enclosure netting and soft play upholstery as physical boundaries, including their openings and the visual conditions they create. A table immediately beside a netted section might offer an appealing view but still conflict with the approach staff need. Ask which side serves the visitor, which side serves upkeep and where those uses overlap.
Something has to give. Keeping a route workable can mean losing a preferred table position; squeezing the table back in transfers the decision to visitors who must negotiate the conflict every day while carrying drinks, accompanying children or trying to reach a waiting place.
Check a continuous route through the furnished venue
For American projects, the US Access Board’s play-area guidance discusses accessible routes connecting spaces and play opportunities, including entry points to soft contained play structures. The Board also states that it does not evaluate or certify products. Its guidance is useful for understanding the relationship between route and destination, rather than treating a component label as proof of a compliant venue.
For a British cafe or another market, have the relevant local specialists review the applicable requirements with the furniture and service layout present, including any route that exists only when chairs are empty and any clear approach ending at an entrance that the intended visitor cannot use. Bring the whole arrangement. An equipment outline leaves too much unanswered.
Consider the full sequence into the play area and back to a table. Ask where a person using a mobility device can wait, turn and join the group, with the required details confirmed by the responsible designer. A friendly intention and an attractive floor finish cannot supply those answers.
Keep access decisions connected to the venue’s way of working. Collection practices, movable furniture and temporary displays can affect the space people encounter even if the original drawing remains unchanged.
Use the equipment boundary to coordinate cafe furniture
Toplay separates its steel skeleton, sewn soft play upholstery and replaceable enclosure netting in its public product description. It says the installation model belongs in the written quotation. These are useful boundaries for coordination with a cafe fit-out team, rather than a promise that the equipment manufacturer supplies or approves the whole hospitality interior.
Bring the counter, seats and fixed furniture to the equipment discussion. Ask how access to the netting and padding will work after the fit-out, and identify any proposed furniture that blocks an intended opening or maintenance position. A bench installed against the structure can affect more than the guest’s view.
An operator using Toplay play-space planning can describe service journeys and child return routes as part of the project brief. The manufacturer can then discuss its own structure against the actual room arrangement, while the cafe designer and relevant specialists retain responsibility for their parts of the proposal.
Agree how later changes will be checked. Swapping a small table for fixed booth seating is a spatial change with different consequences; sending a photograph after installation gives the project team less opportunity to assess it before the room is committed.
Choose seats after testing tray crossings
Before ordering furniture, walk the drawing with the people who will run the cafe. Describe a server carrying a tray, a parent collecting drinks, a child returning from the slides and an adult accompanying a younger child. Add their pauses and the chairs they leave behind. The exercise succeeds when it exposes a location that needs a decision.
Resolve each conflict through placement, a revised service arrangement or a question for the responsible designer. Avoid invented forecasts about revenue or longer visits; the layout review establishes whether people have workable paths, not how much money the cafe will make. Commercial performance needs separate evidence from the business itself.
Keep the accepted arrangement understandable to staff. Mark the areas that need to remain available and explain why a tempting extra table would affect a return route or service approach. This makes daily furniture choices part of running the intended room.
A successful seating plan gives every table a relationship to the activity around it. Children can leave play towards an intentional destination, adults can collect drinks without relying on improvised gaps, and the operator understands the limits of the arrangement. The right seat count follows from that work; it cannot do the work on its own.